Preserve the Legacy. Reimagine the Experience. Renew the Future.
Project Overview
Fairmount Park is one of Riverside’s most beloved historic parks—spanning over 200 acres of lakefront, gathering spaces, and outdoor recreation. Located along the Santa Ana River, Fairmount Park has served generations of families, artists, athletes, and nature-lovers. Now, the City of Riverside’s Parks, Recreation, and Community Services Department is reimagining Fairmount Park’s future—rooted in community voice, cultural heritage, and environmental stewardship. The Fairmount Park Master Plan is a bold, community-driven process to honor the park’s past, improve access and infrastructure, and shape a sustainable, inclusive future.
Master Plan Location
Fairmount Park
Northwest Riverside – bounded by Market Street (north and east), Banks Drive (south), and the Santa Ana River (west) Improvements, priorities, and focus areas will be determined through listening sessions and conversations with the community, stakeholders, and the Fairmount Park Master Plan Task Force.
Sign up to be notified of the next one here.
View the Initial study of the Fairmount Park Improvements Project here
Project Purpose
Fairmount Park is the most visited and iconic park in Riverside—but over time, facilities have become outdated or overused. This Master Plan addresses the needs outlined in the City’s Parks Master Plan, including:
- Deferred maintenance and infrastructure gaps
- Limited accessibility
- Underutilized or outdated park features
- The opportunity to revitalize Fairmount Park as a regional hub for recreation, culture, and community life
Key Planned Improvements
The current plan includes:
- An Improved access road for special events
- Upgraded and accessible amphitheater seating
- Renovations to the historic Bandshell and restrooms
- A lakefront vista seating area with new ramps, stairs, and trails
- Enhanced stormwater drainage and ADA pathways
- Improvements to pedestrian connectivity, play areas, and gathering spaces
Historic Significance
Fairmount Park is a designated historic resource, with features like the Bandshell, the Montezuma Cypress trees, Stewarts Boathouse, and Izaak Walton Building representing over a century of Riverside heritage. Historical documentation is being used to guide preservation and interpretation efforts.
Our Vision
The Fairmount Park Master Plan is about honoring what Fairmount Park has always meant to the community—while boldly shaping what it can become.
We envision a park that is:
- Accessible and inclusive
- Safe and sustainable
- Reflective of Riverside’s culture and history
- A vibrant hub for arts, wellness, and recreation
- A community-designed legacy
Progress & Updates
The results of the Fairmount Forward community survey are in! Here is what you, the community, want to see out of your park.


Stay informed as we move from planning to design and implementation.
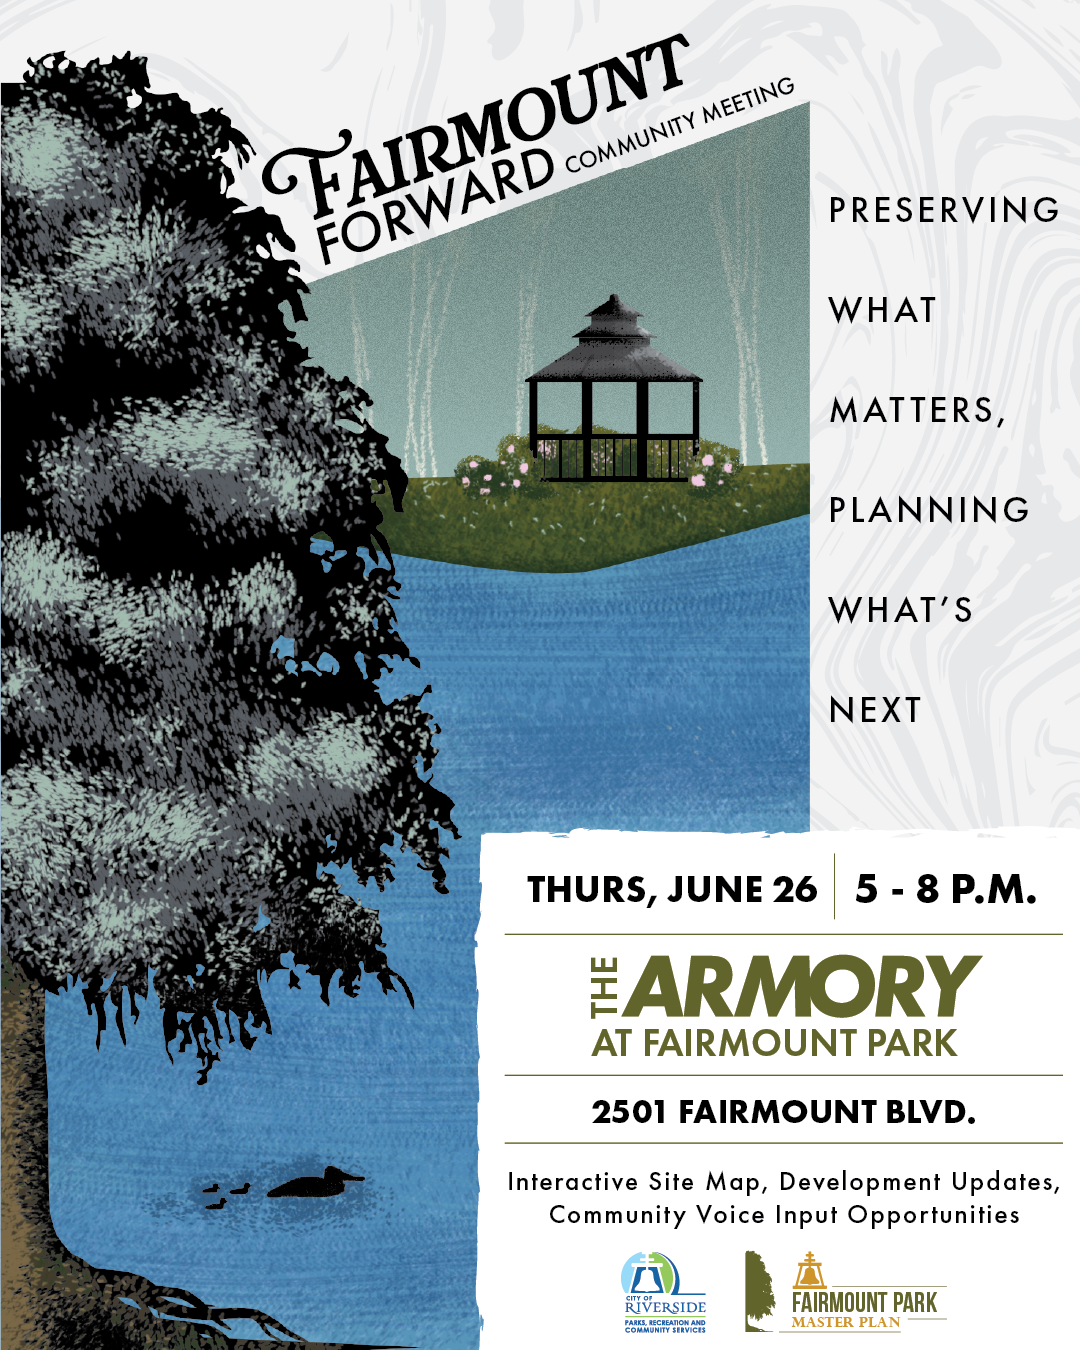
Fairmount Forward: Community Workshop & Visioning Session June 26, 2025
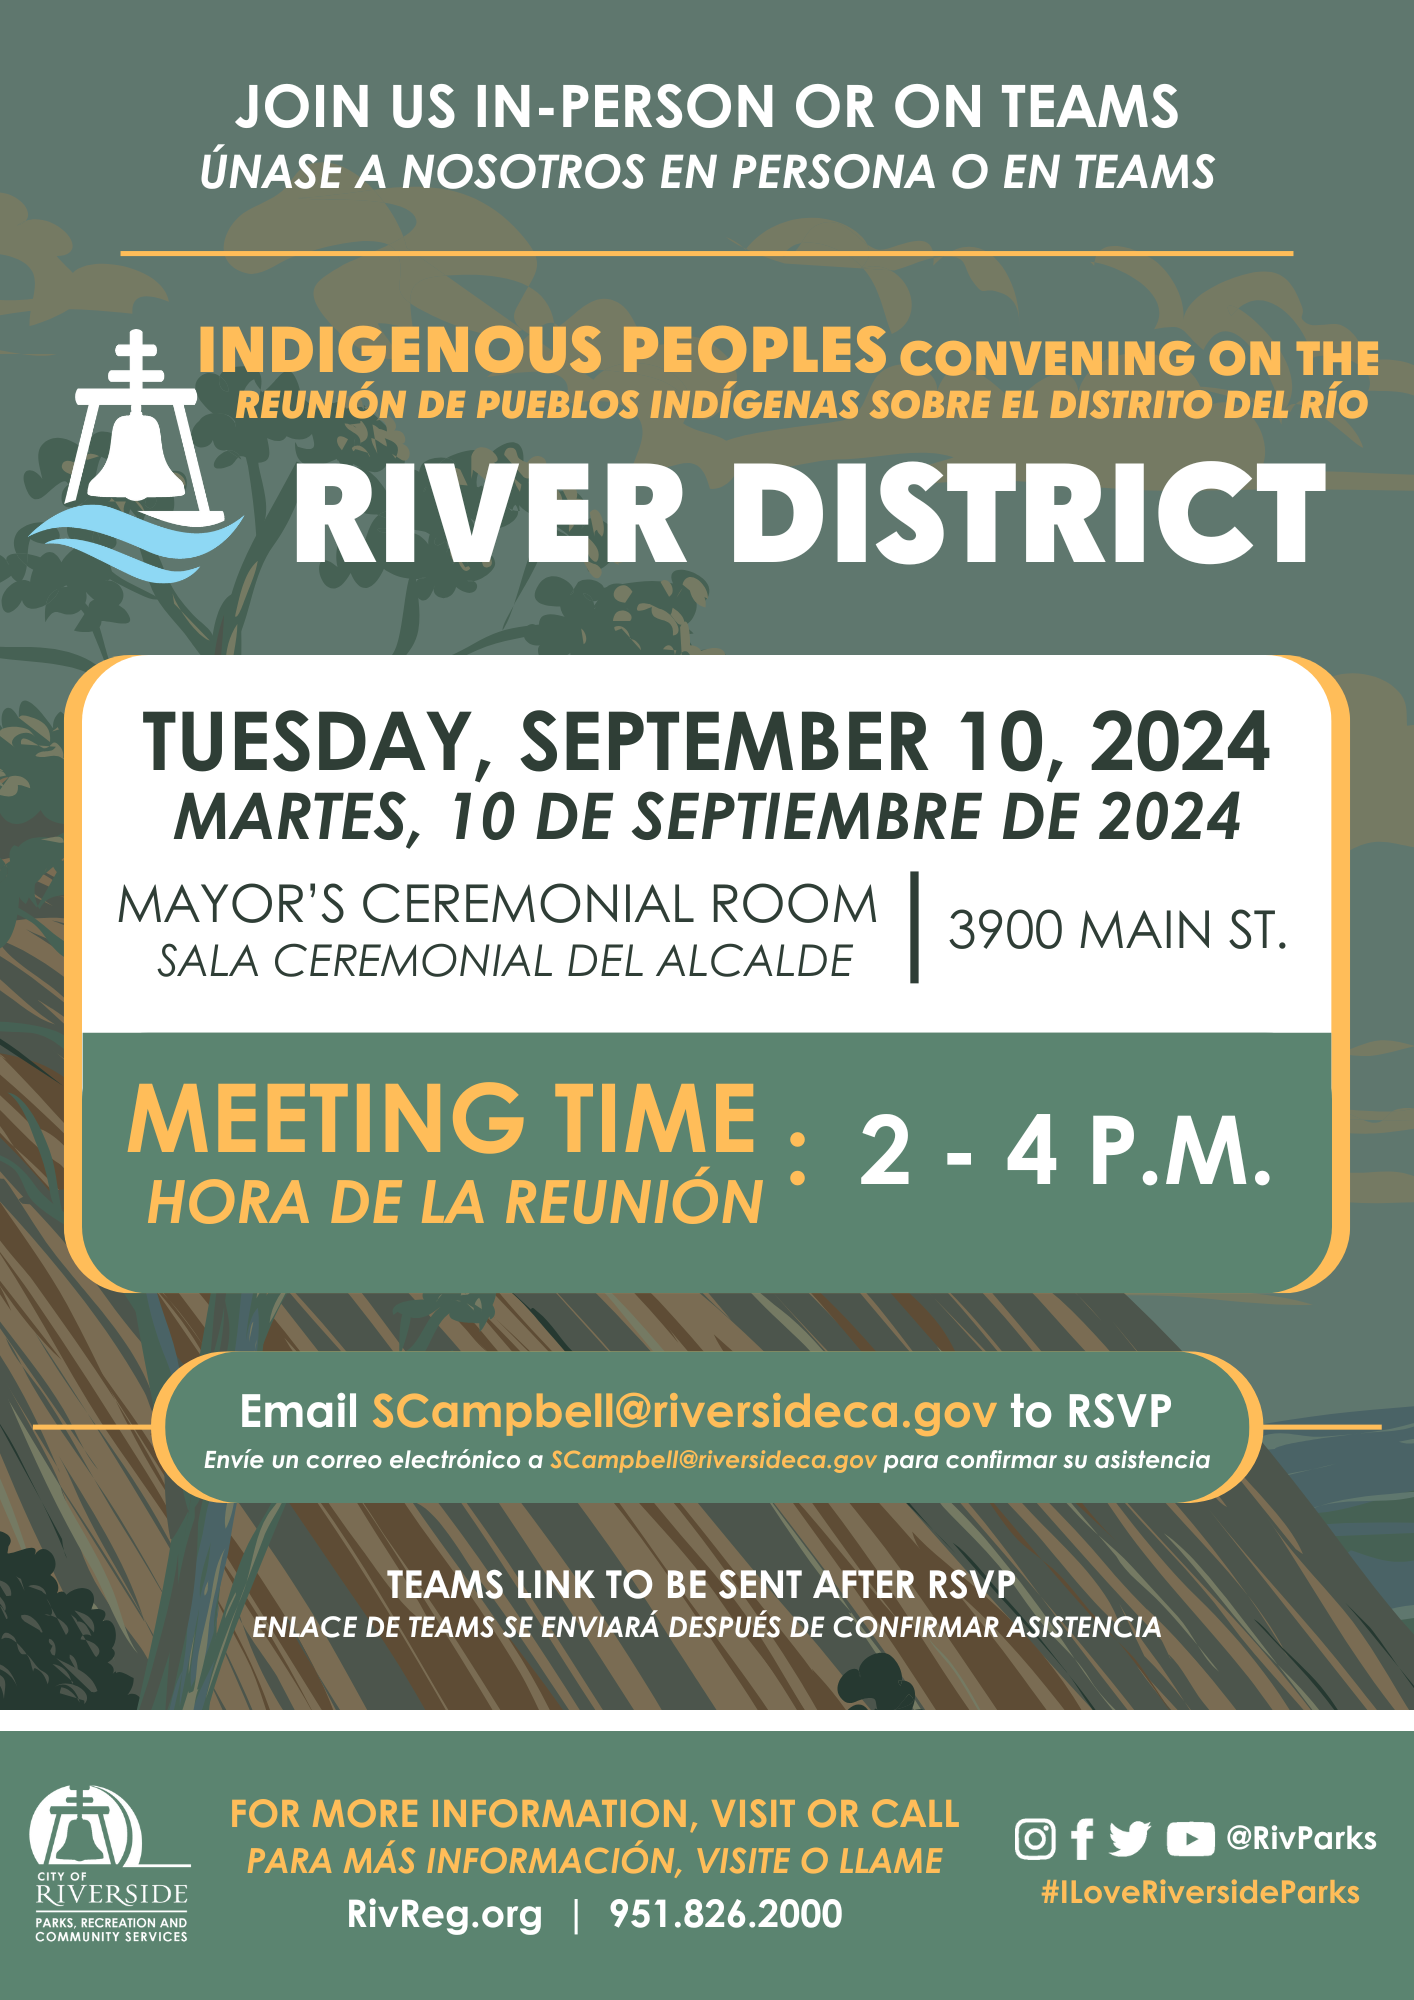
Indigenous Peoples Convening September 10, 2024
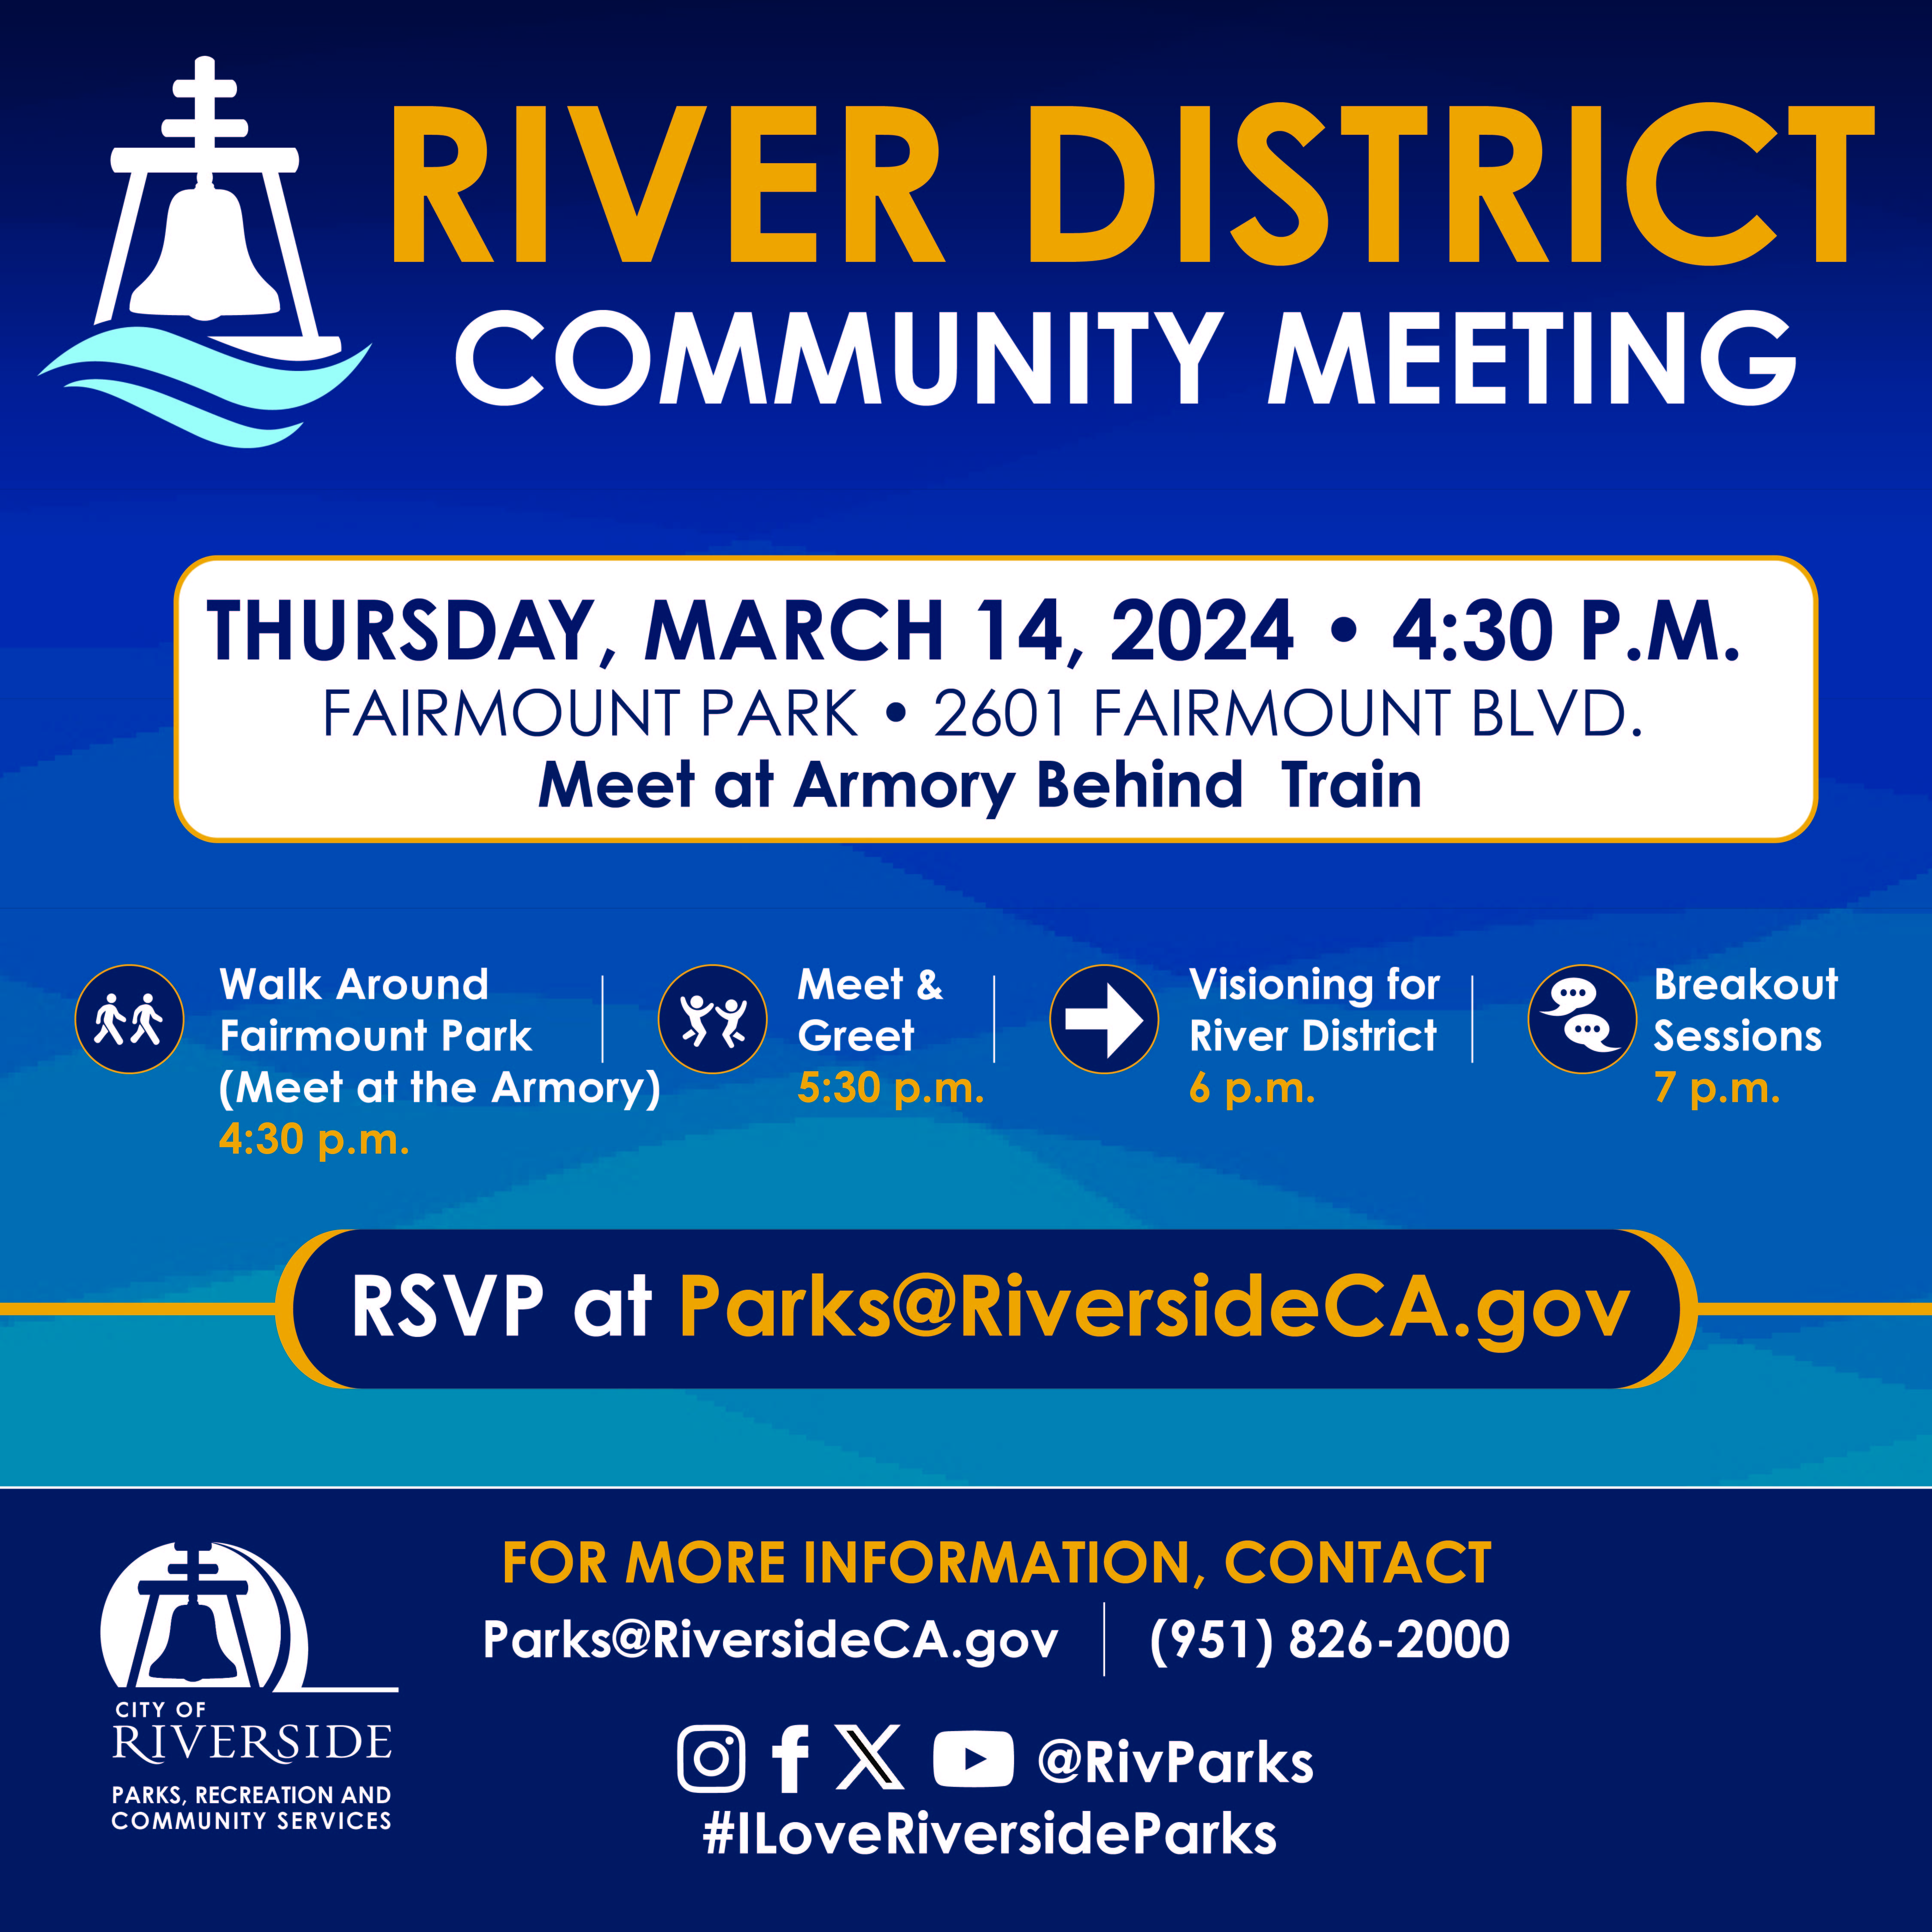
River District Community Meeting March 14, 2024
Concept Drawings

Bandshell
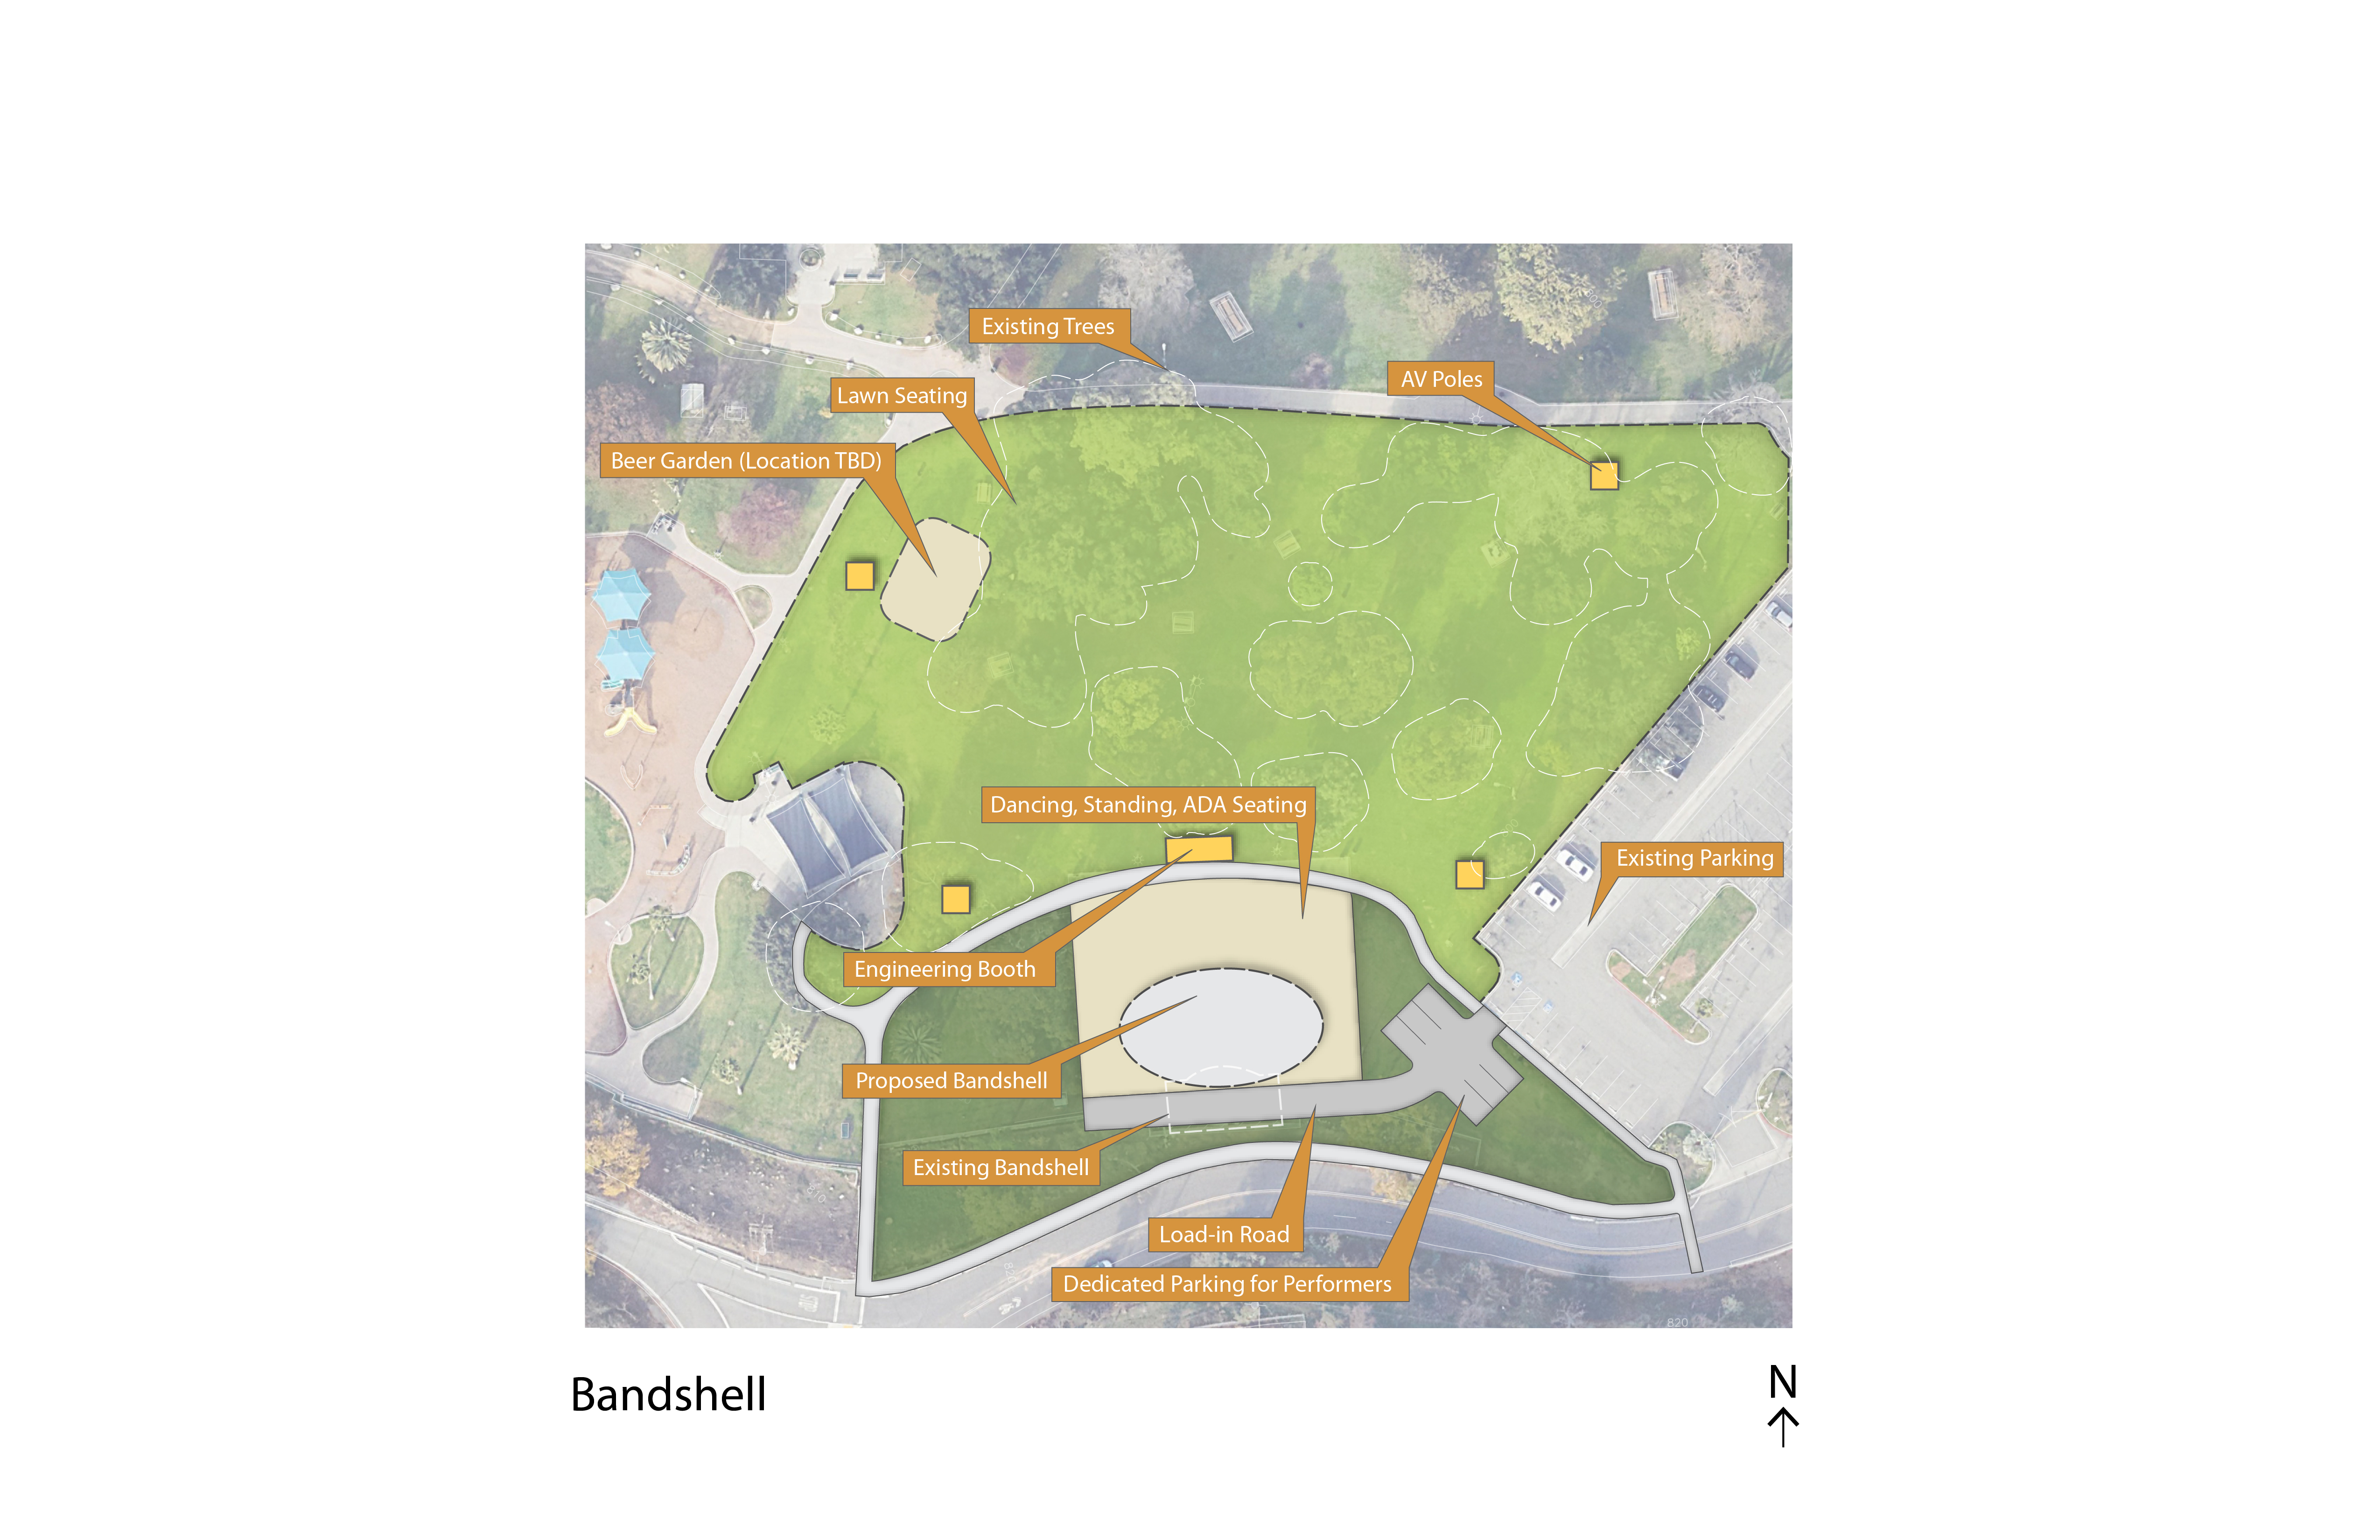
The plan is to rebuild the bandshell in the same location to make it better suited for concerts and other events so that a portable stage does not have to be brought in for every event as it is now. A new bandshell would be built that is similar in size and materials to the existing bandshell. Other improvements would include small side rooms next to the bandshell that are for performer green rooms, restrooms, and storage, which are not available now.
Main Entry and Parking
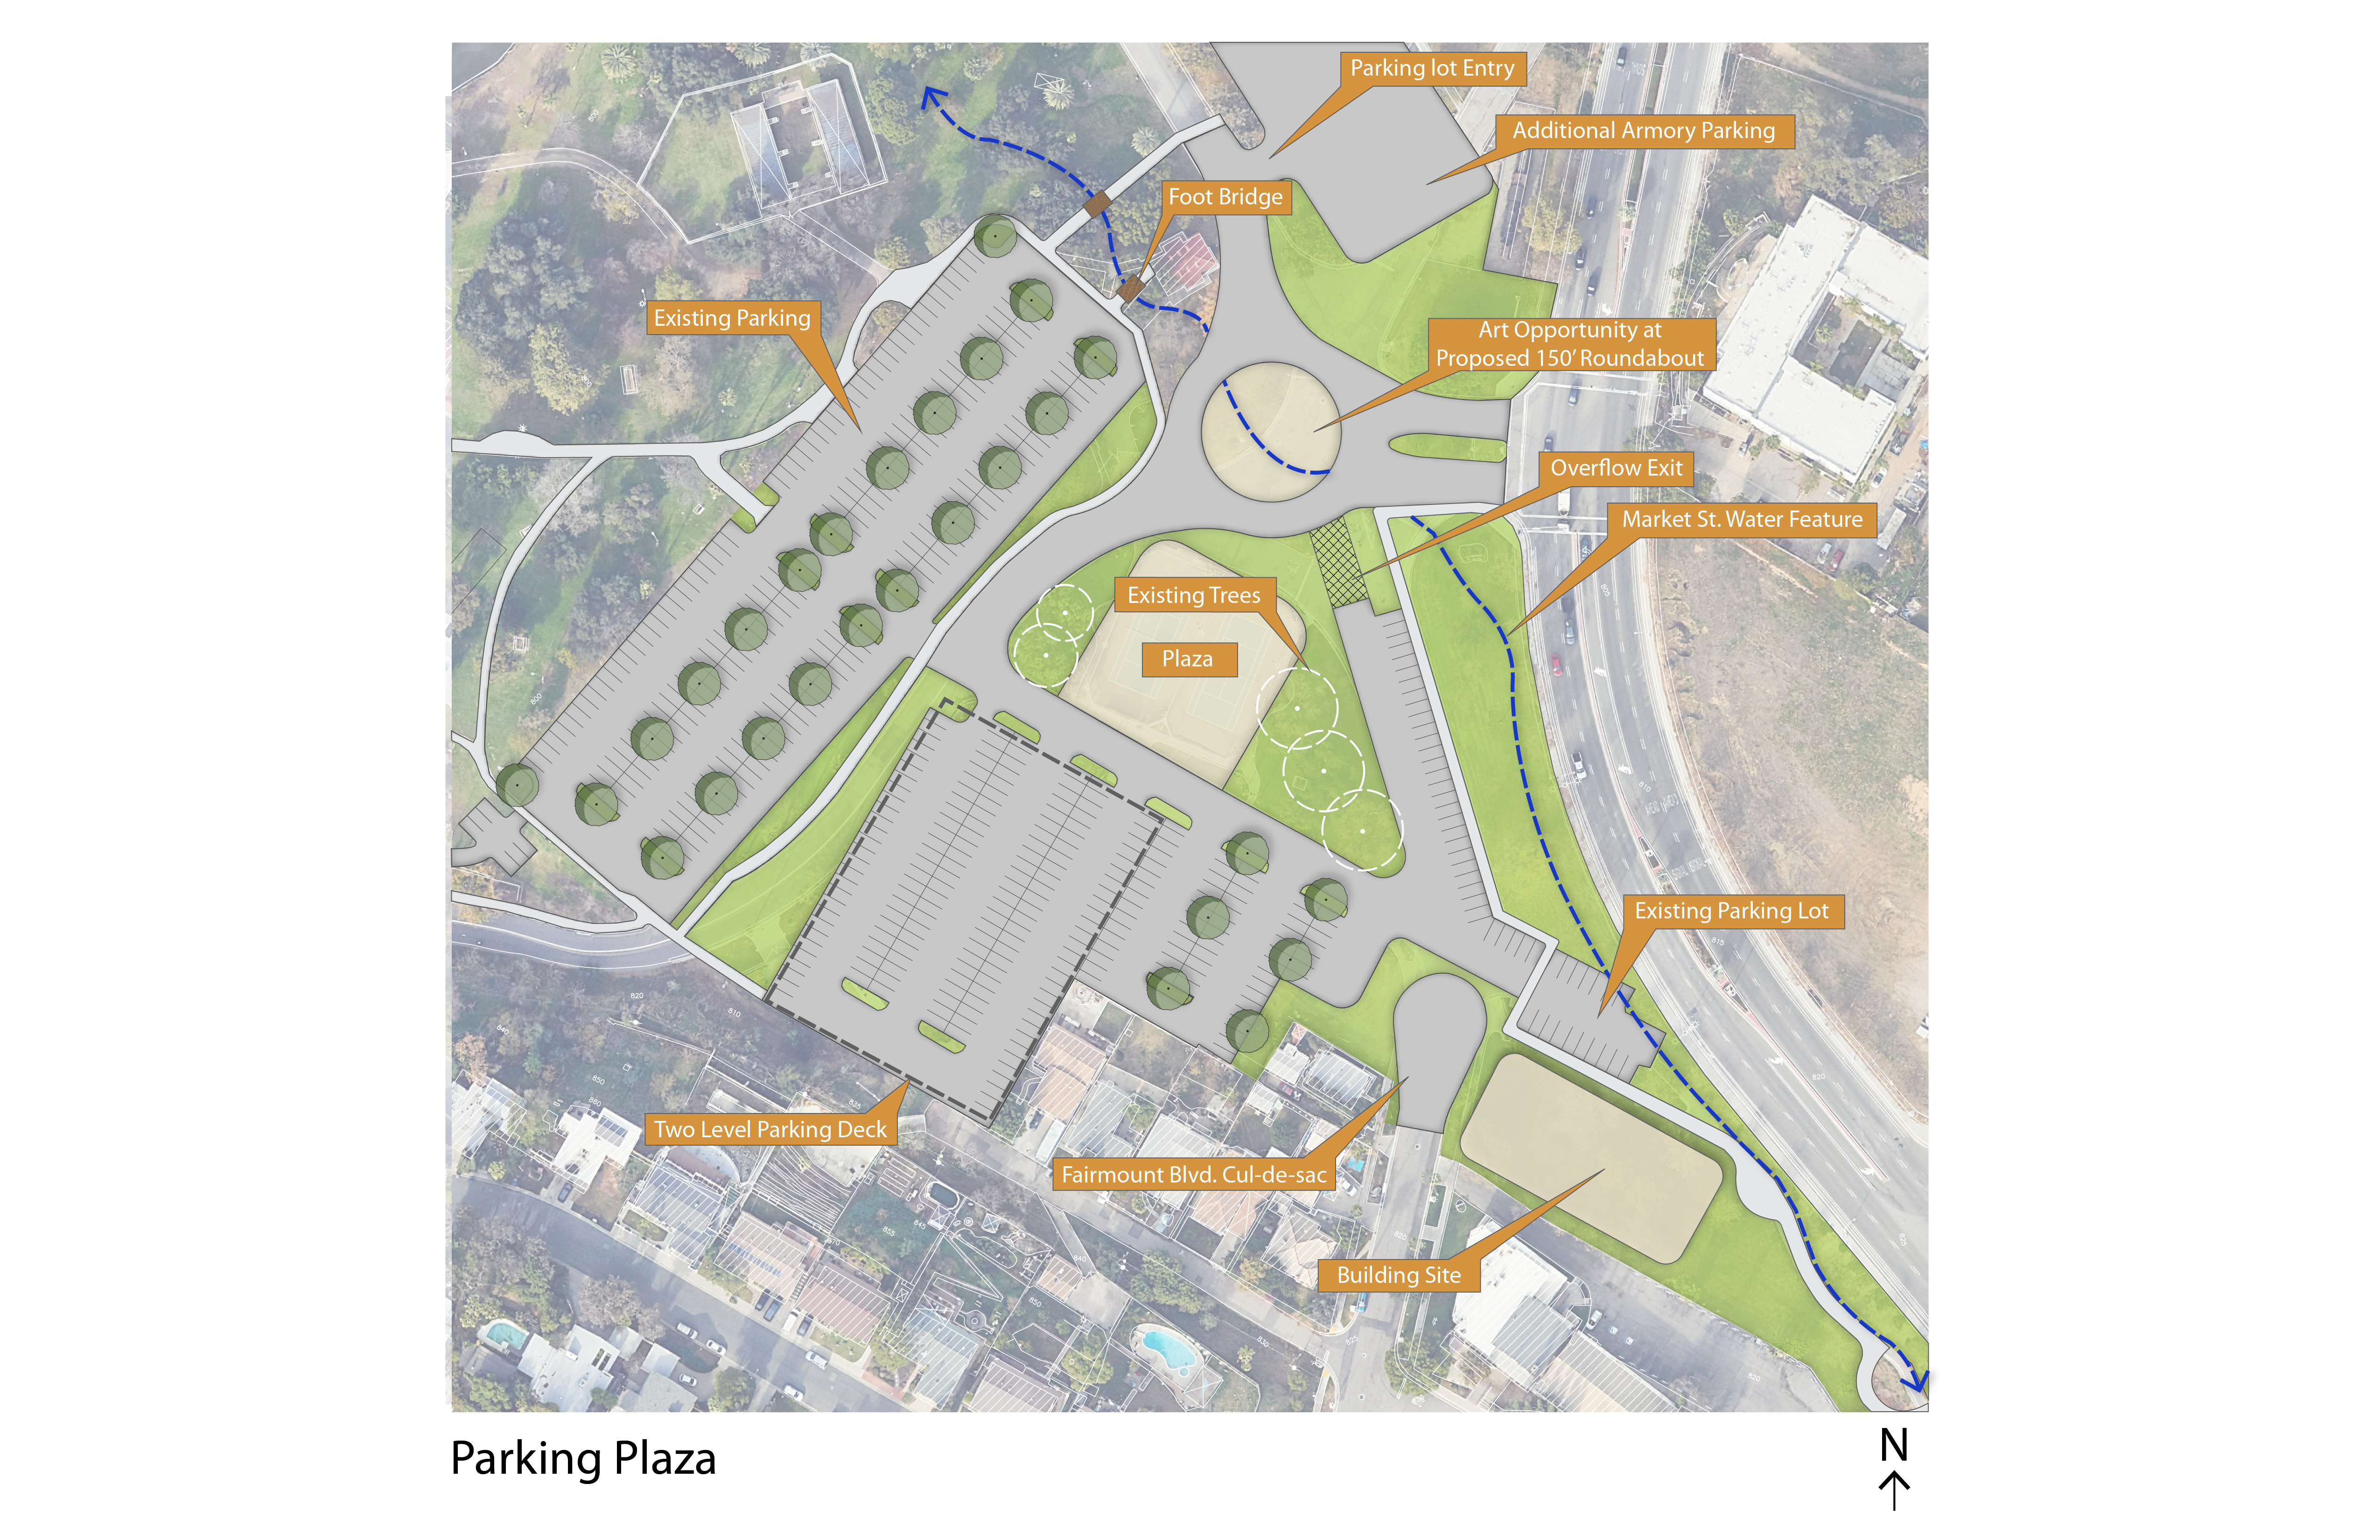
Today the main entry from Market Street into the park is a confusing road layout. This concept proposes a large roundabout to guide drivers north to the Armory or west towards the main parking lot adjacent to the bandshell. Not enough parking at Fairmount Park has been a problem, especially for events at the bandshell. The existing parking lot east of the bandshell has approximately 193 spaces and the parking lot near Market Street has approximately 18 spaces, for a total of 210 spaces. The proposed concept increases the number of parking spaces to approximately 540 spaces by repainting lines in the existing main parking lot and building new parking lots on the City Yard site, vacant land south and east of the existing tennis courts. This includes a two-level parking deck south of the tennis courts.
Lakeside Terrace
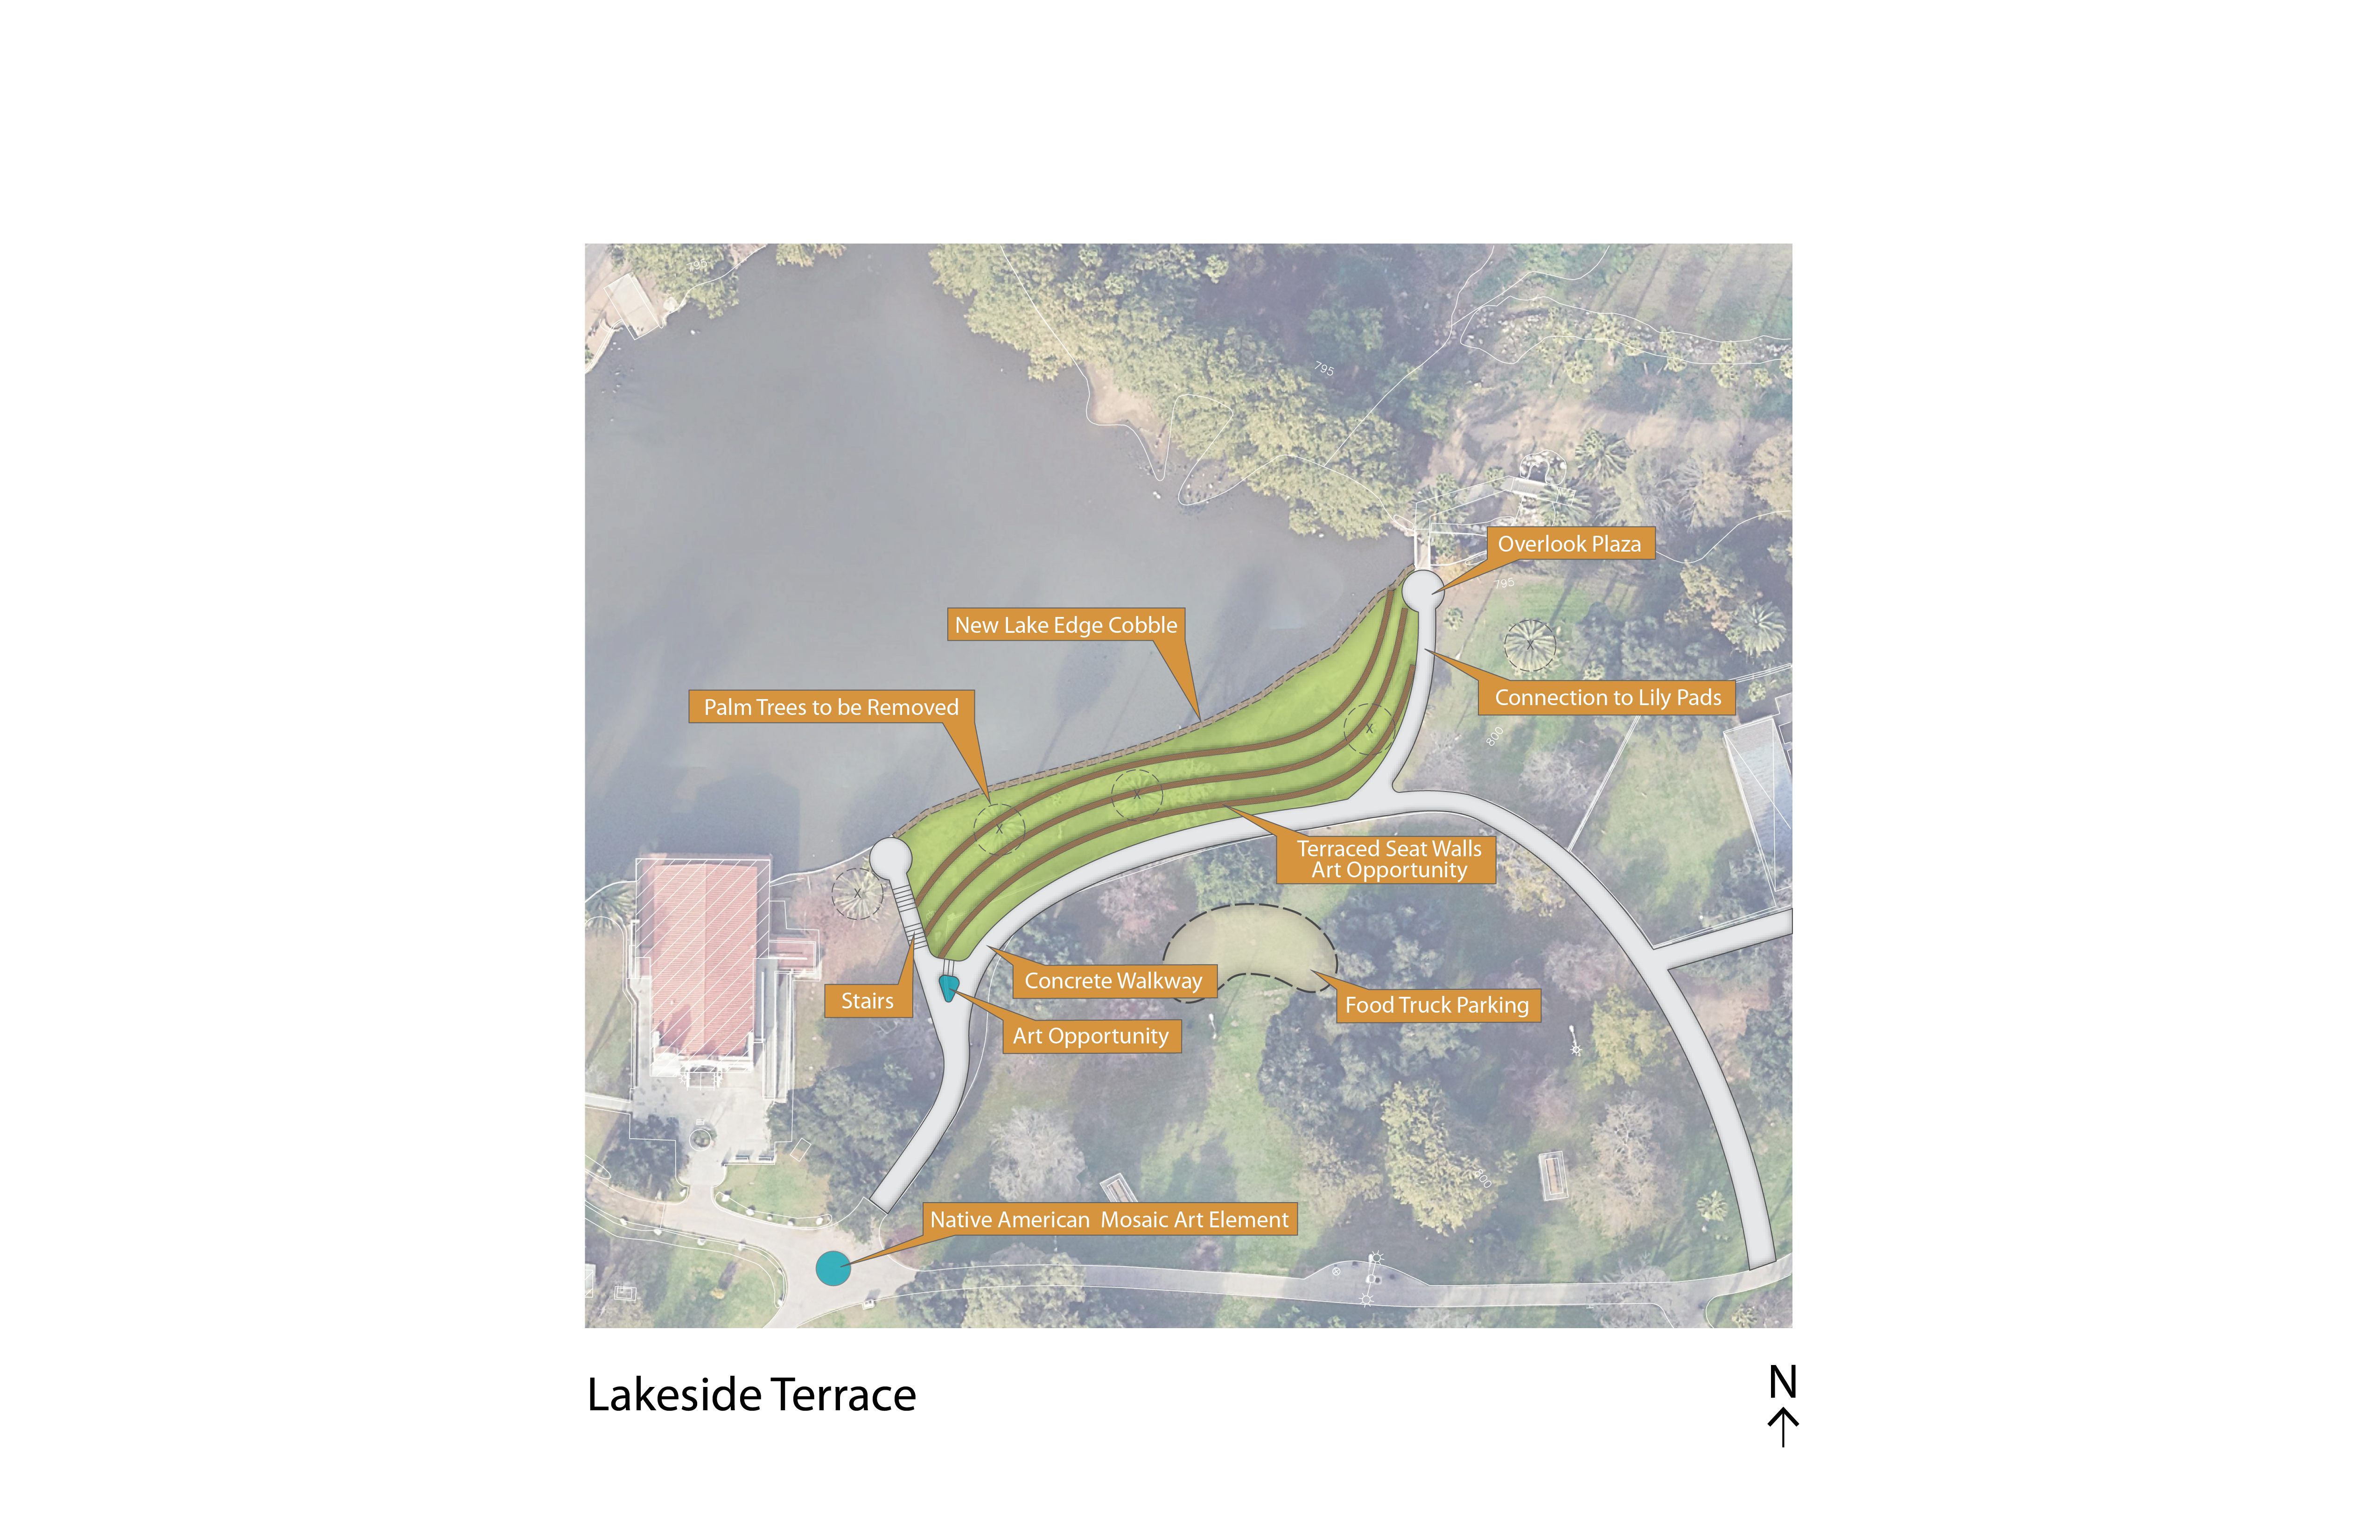
Today this area is an open dirt area that slopes from an unpaved walkway down to the lake including approximately six palm trees. This concept would create a new seating and viewing terrace east of Stewarts Boathouse overlooking Fairmount Lake. The seating terraces would be formed with low retaining walls that are also an opportunity for public art. The terraces would have grass planted between them and the palm trees would be removed. The concept also includes adding 12-inch cobblestones along the lake edge.
Golf Course
Option A:
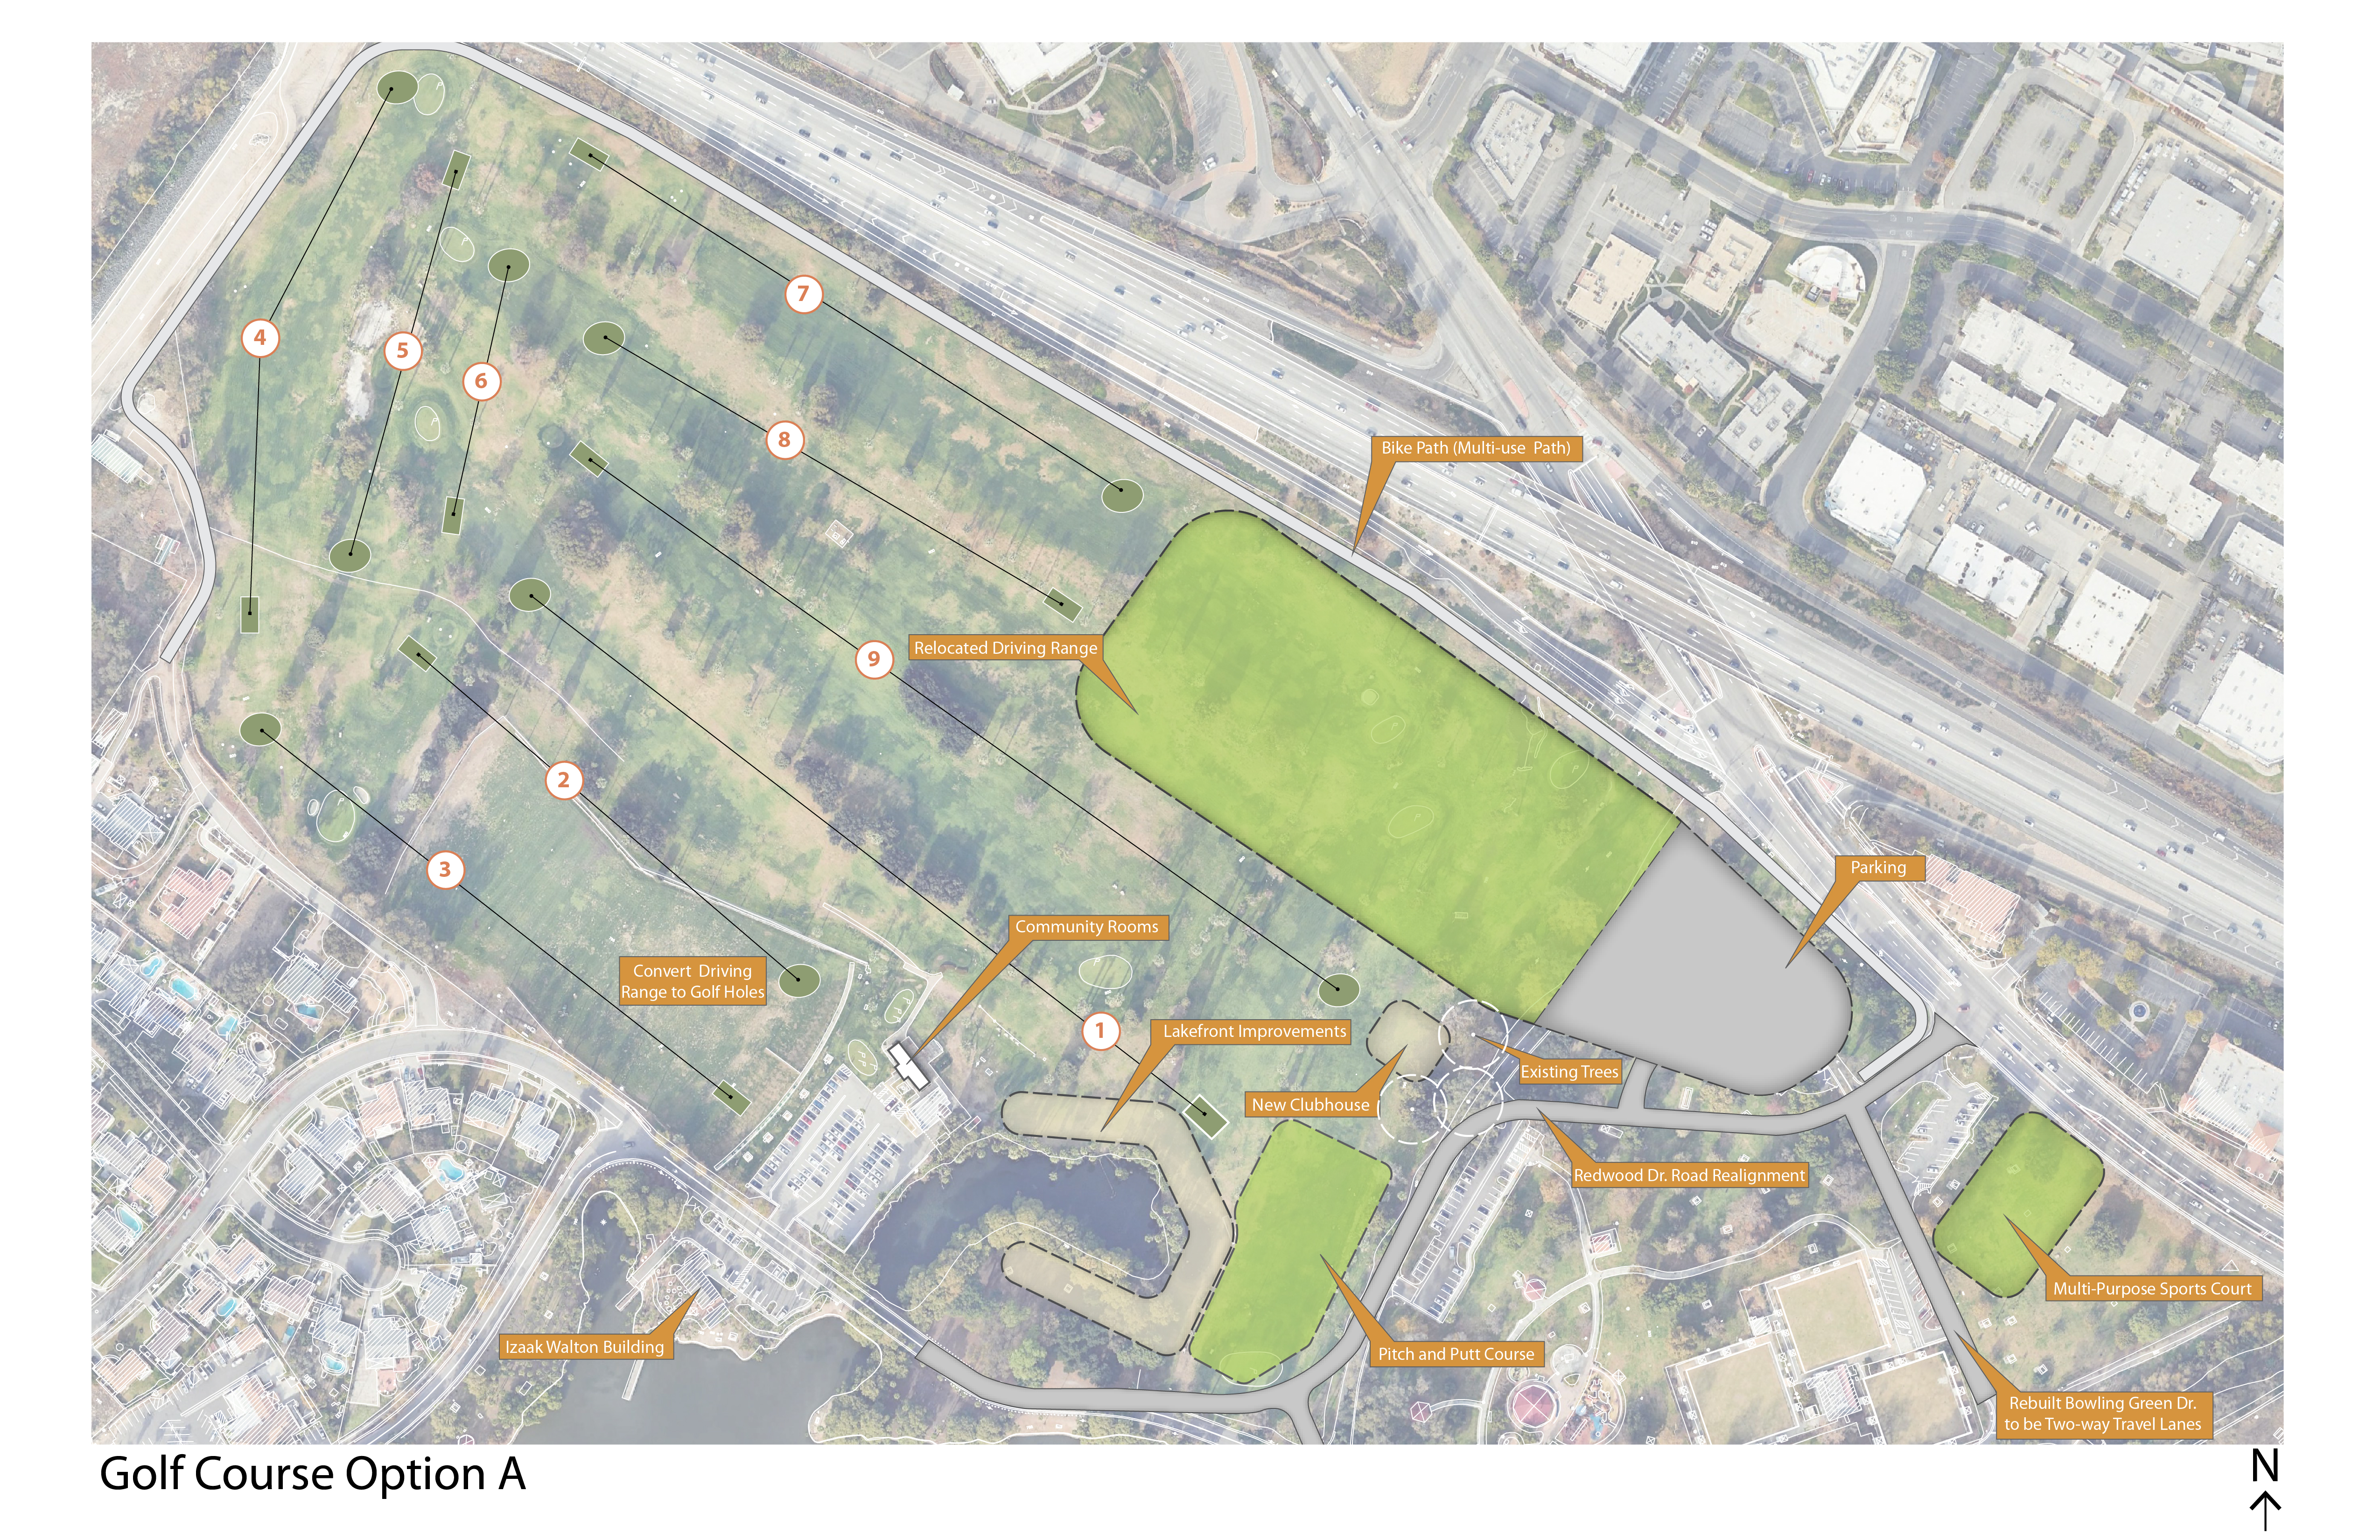
This proposal for improvements to the golf course involves moving the driving range, the club house, and cart barn towards the northeast, closer to the SR-60 offramp and also includes a new parking lot closer to Market Street. Some of the golf holes would be reconfigured with the number of holes and yardage remaining the same. The existing clubhouse would become a community meeting room. The concept also includes a new pitch and putt course near the new clubhouse on the east side of Brown Lake, and upgrades around Brown Lake with new planting and seating areas for public enjoyment. Also included in this concept is a new multipurpose sports court adjacent to Market Street that would include tennis, soccer, and other activities.
Option B:
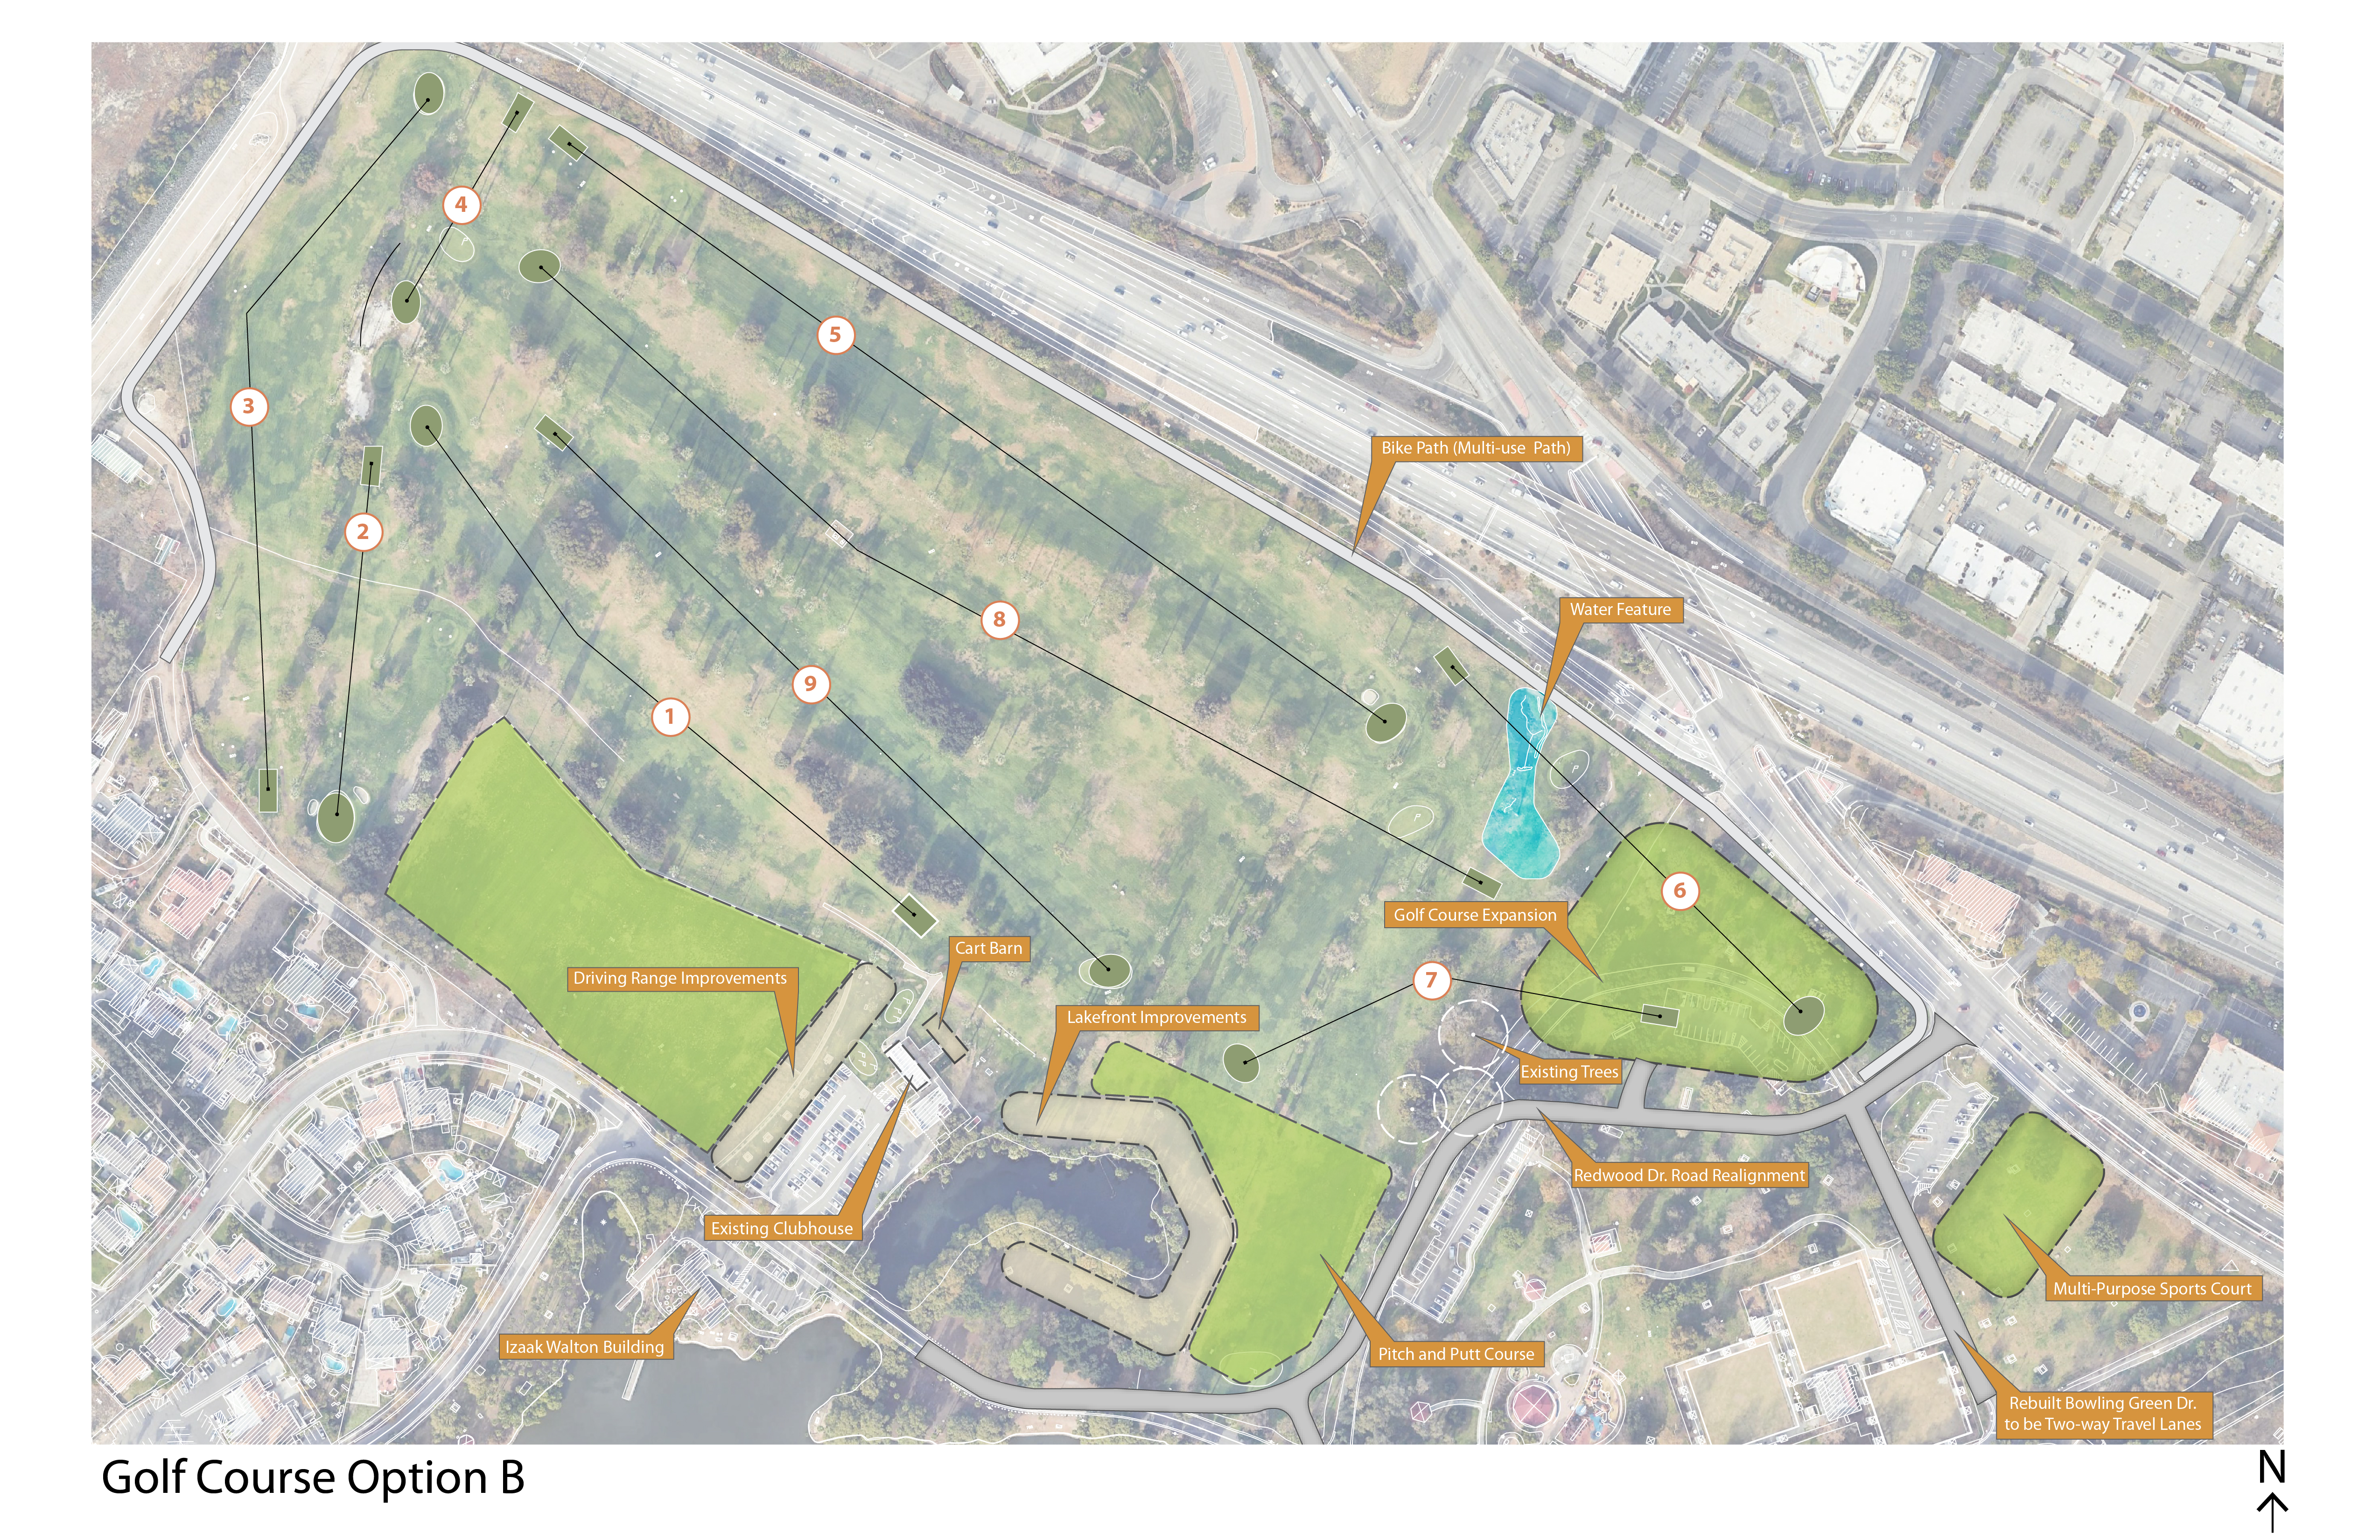
This proposal for improvements to the golf course adds upgrades to the driving range with shade, video screens, and seating where food and drinks can be served from the existing clubhouse. Some of the golf holes would be reconfigured with the number of holes and yardage remaining the same. The concept also includes a new pitch and putt course on the east side of Brown Lake, and upgrades around Brown Lake with new planting and seating areas for public enjoyment. Also included in this concept is a new multipurpose sports court adjacent to Market Street that would include tennis, soccer, and other activities.
Market Street Water Feature
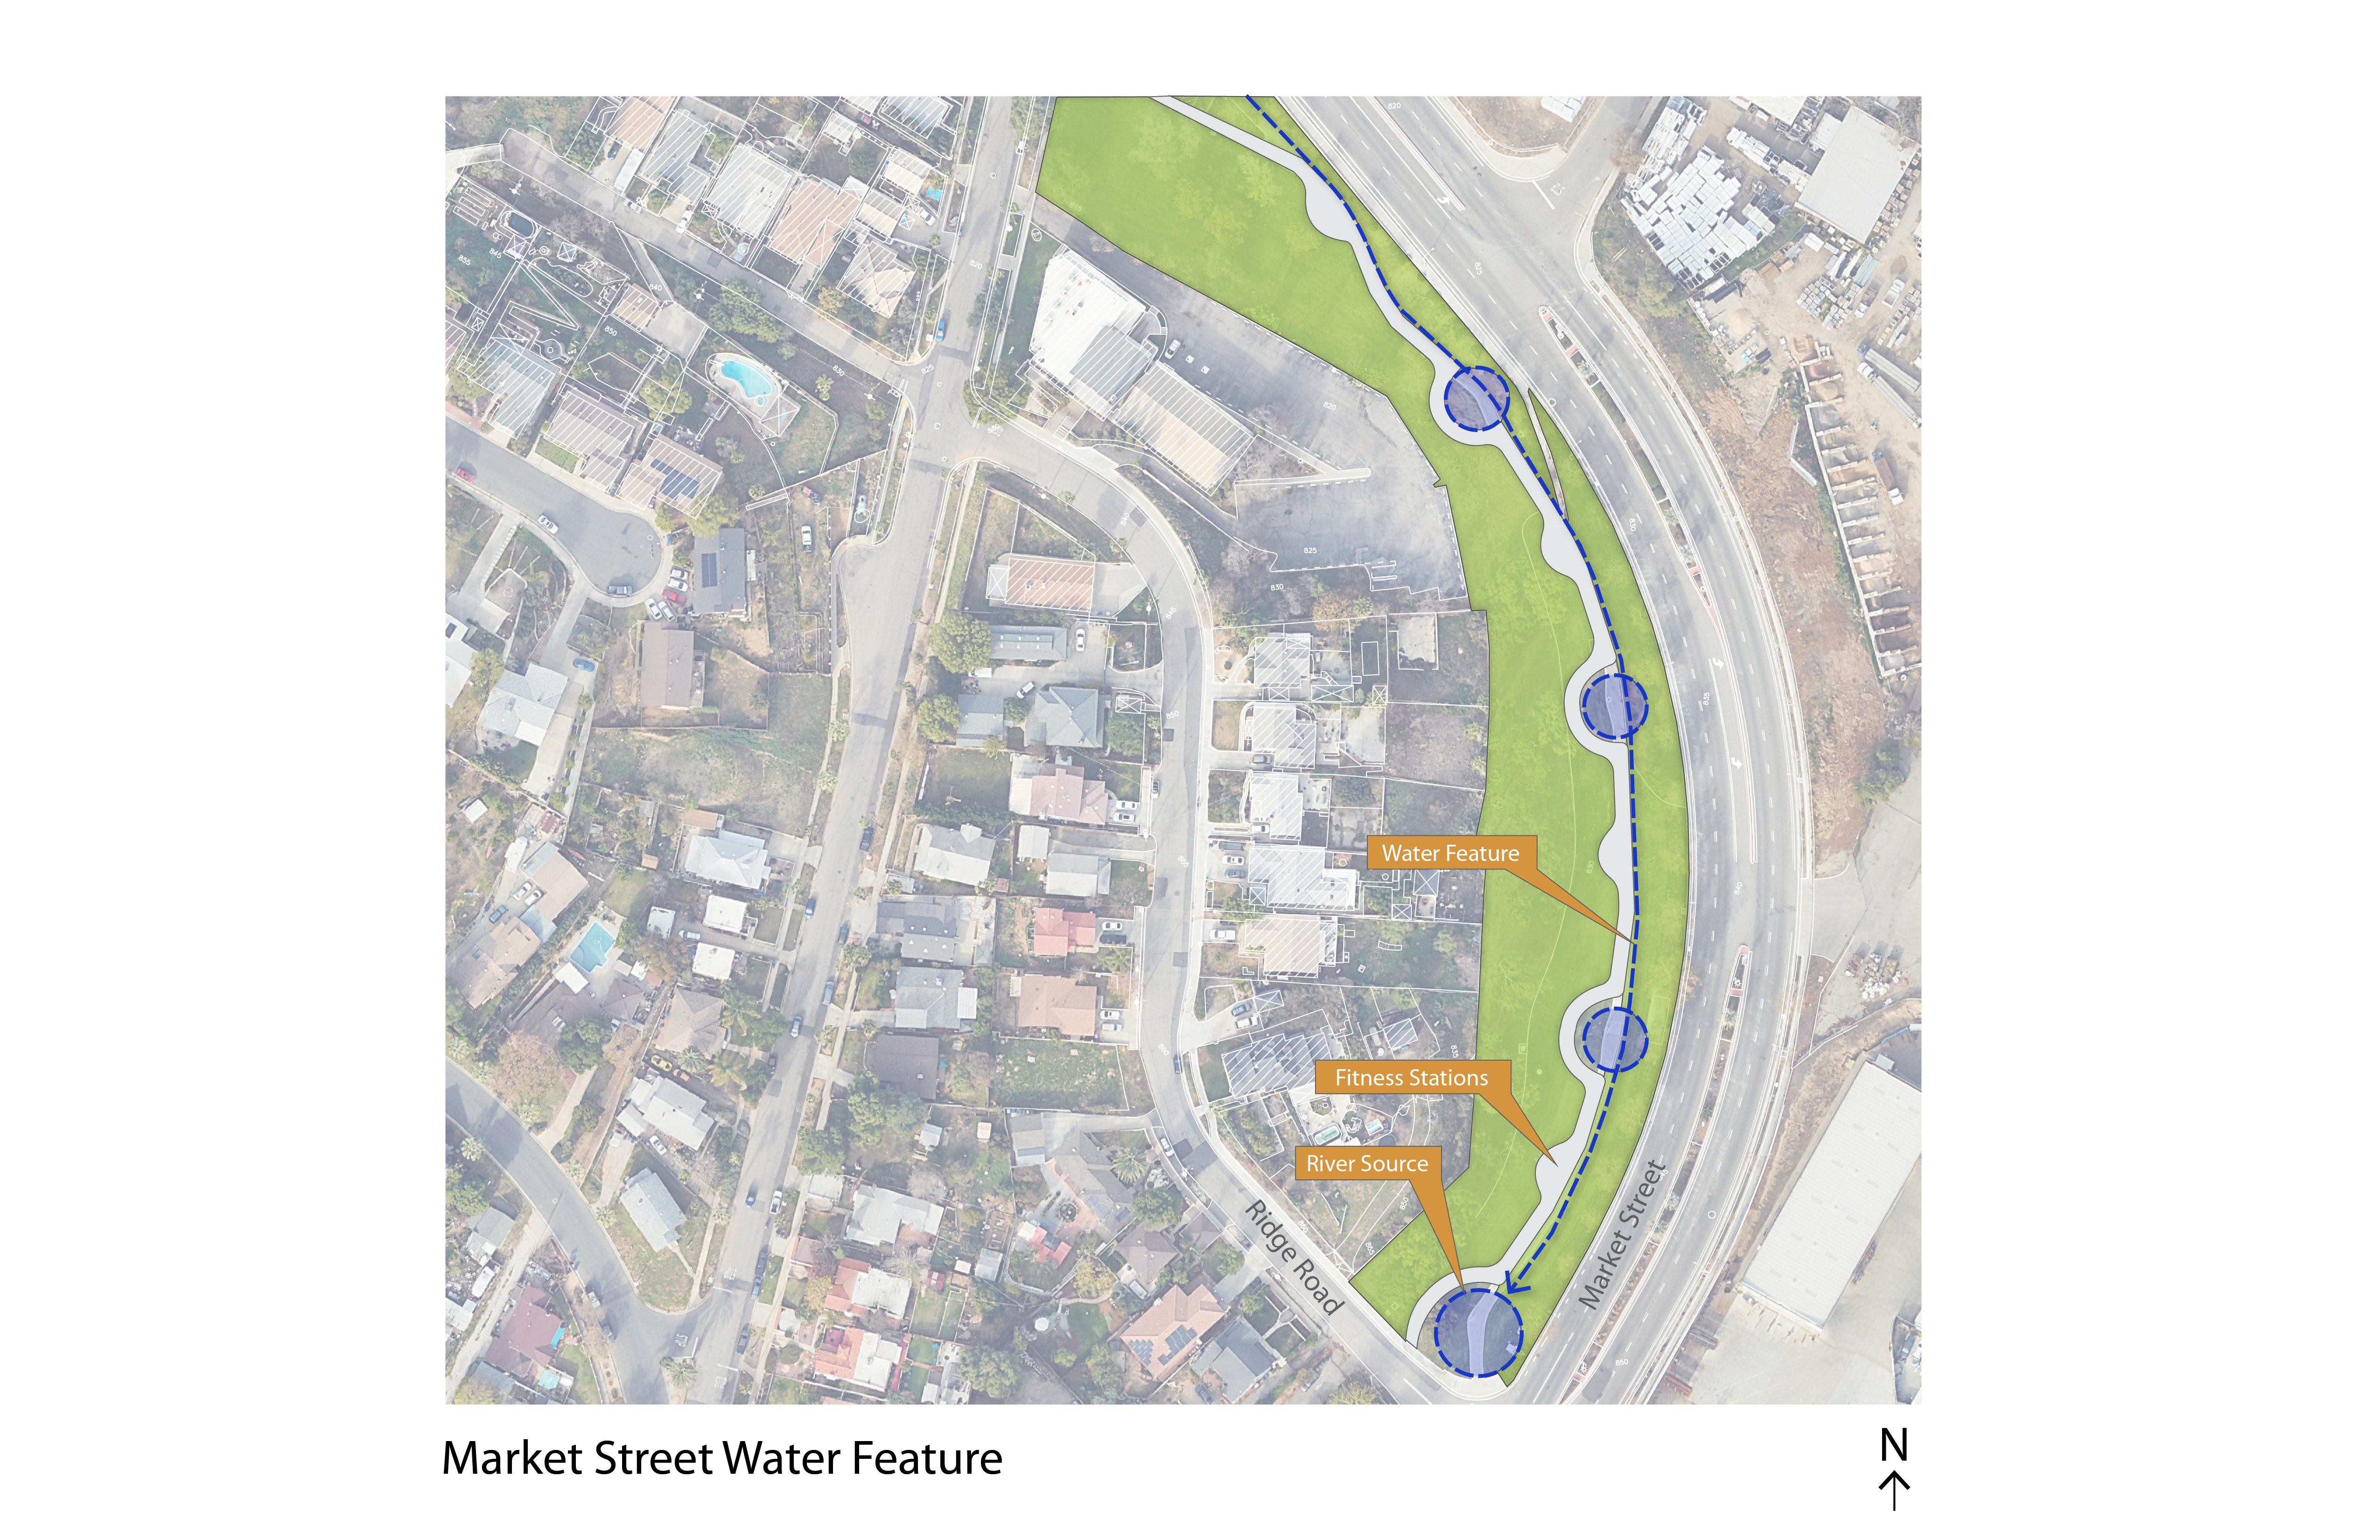
This concept includes building a new water feature that begins at the corner of Market Street and Ridge Road and flows north into Fairmount Park. The water feature would include a small stream with planting and cobble, and a new pedestrian walkway with trees, seating, and outdoor fitness stations.
Events
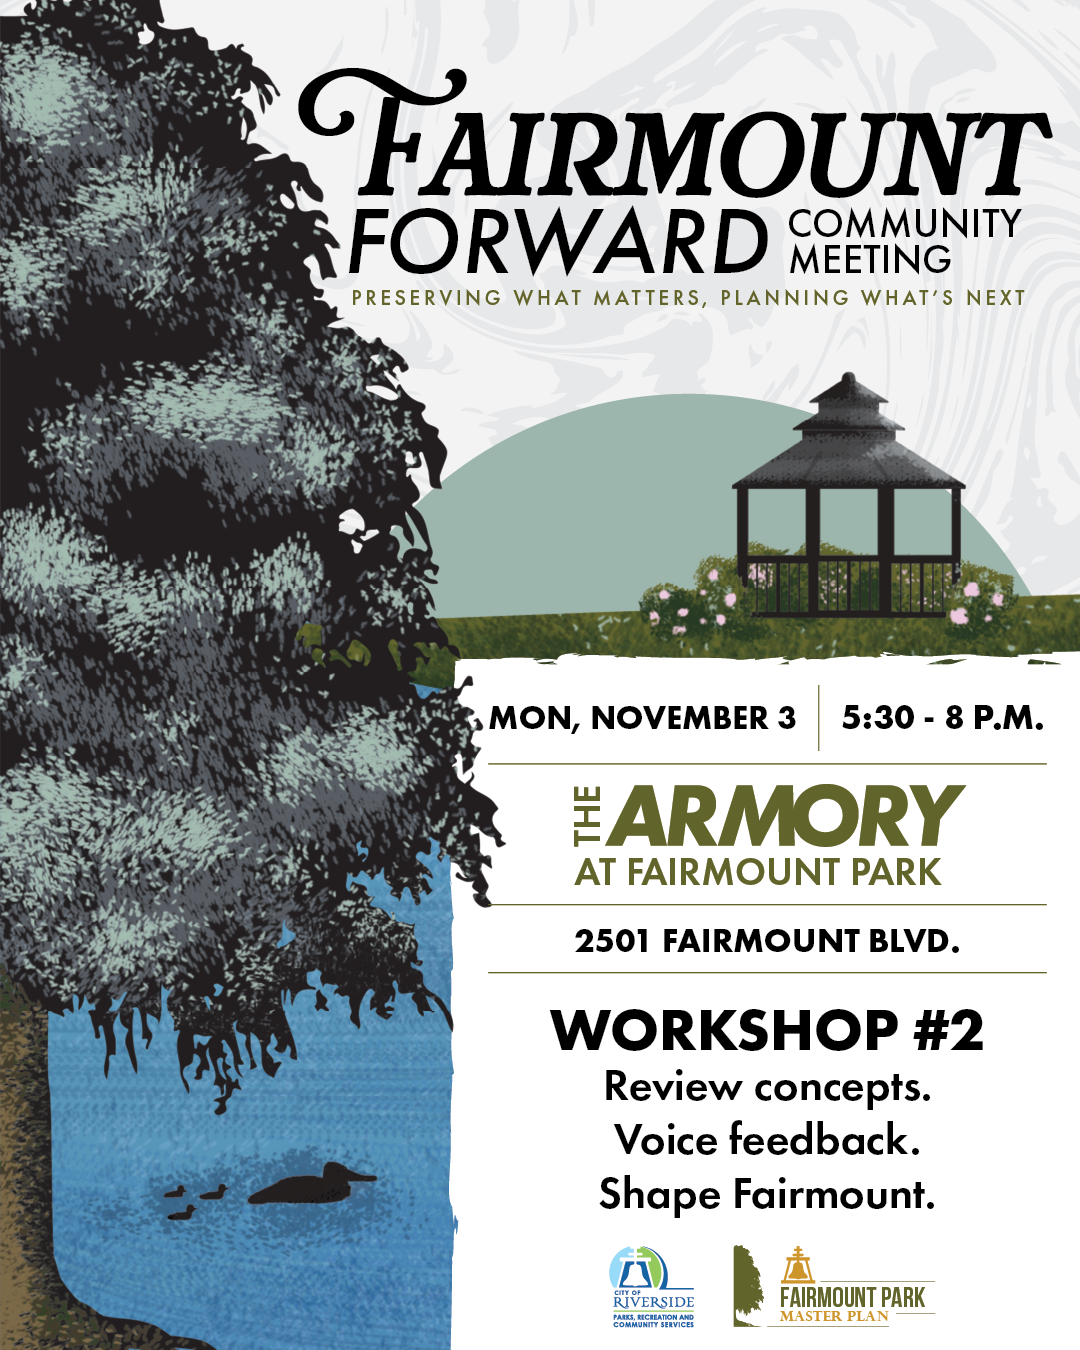
Fairmount Forward: Community Meeting Workshop & Visioning Session #2
Preserving What Matters, Planning What's Next
Monday, November 3
5:30 - 8 p.m.
The Armory at Fairmount Park, 2501 Fairmount Blvd.
The City of Riverside’s Parks, Recreation, and Community Services Department will host Fairmount Forward, a community workshop focused on the future of Fairmount Park, one of Riverside’s most cherished public spaces.
This workshop, guided by the event theme “Preserving What Matters, Planning What’s Next,” will invite residents to share ideas, priorities, and hopes for the Fairmount Park Master Plan. In the second workshop we will review concepts, voice feedback, and work together to shape Fairmount.
Fairmount Forward will be a space to listen, co-create, and ensure the park evolves in a way that reflects the heart of Riverside.